
Case Study: Mercedes-Benz Component Mold — Completed Tool Delivery to European OEM
How Gege Mould passed the OEM facility audit on the first attempt, engineered S136 mirror-polish tooling with ±0.05 mm tolerances, and delivered zero dimensional non-conformances at PPAP — recovering a 10-week program delay.
The Challenge
A Mercedes-Benz Tier 1 supplier required a precision injection mold for a visible interior component on a current-generation passenger vehicle platform. The part specification demanded Class-A surface finish on all visible faces, dimensional tolerances of ±0.05 mm on critical mounting features, and full PPAP Level 3 documentation. Uniquely, the OEM required an on-site audit of Gege Mould's manufacturing facility before tool steel could be ordered — a qualification gate that the previous supplier had failed, causing a 10-week program delay before Gege Mould was engaged.
Constraint 1 — OEM Facility Audit as a Gating Requirement. Most mold programs begin with a PO and a part model. This one began with an on-site audit by Mercedes-Benz quality engineers before a single piece of steel could be ordered. The audit covered incoming material inspection, machining capability, CMM lab calibration and traceability, tool assembly workflow, and the documented quality management system. Fail the audit, and the program never starts — exactly what happened to the previous supplier.
Constraint 2 — SPI A1 Mirror Finish with ±0.05 mm Tolerances. The visible interior component required the highest SPI surface finish classification (A1 — lens-grade mirror polish) combined with tight dimensional tolerances on mounting features. These requirements are in tension: achieving a mirror polish typically involves multiple polishing stages that can erode dimensional accuracy if not precisely controlled. Every micron of material removed during polishing must be accounted for in the machining allowance.
Constraint 3 — Schedule Recovery. The previous supplier's audit failure had already consumed 10 weeks of the program timeline. The customer's SOP (Start of Production) date was fixed and could not move. Gege Mould needed to compress the standard lead time for a tool of this complexity while simultaneously meeting the most demanding quality requirements the team had ever faced — all under the scrutiny of a customer who had just been burned by a failed supplier.
Our Approach
Facility Audit: Passed on the First Attempt
Gege Mould passed the OEM's facility audit on the first attempt — the auditor specifically noted the organized workflow from incoming material inspection through final tool assembly, the calibrated CMM lab with traceable measurement standards, and the documented quality management system under ISO 9001. The audit preparation was not a last-minute scramble — it reflected systems and processes that were already in place. The auditor's report highlighted three specific strengths: material traceability from mill certificate to finished cavity insert, the CMM lab's measurement uncertainty budgets with NIST-traceable calibration records, and the documented tool tryout procedure that included production-grade material testing as standard practice. Passing this audit was the single most important milestone of the entire program — it unlocked the purchase order and established Gege Mould as a qualified supplier in the Mercedes-Benz supply chain.
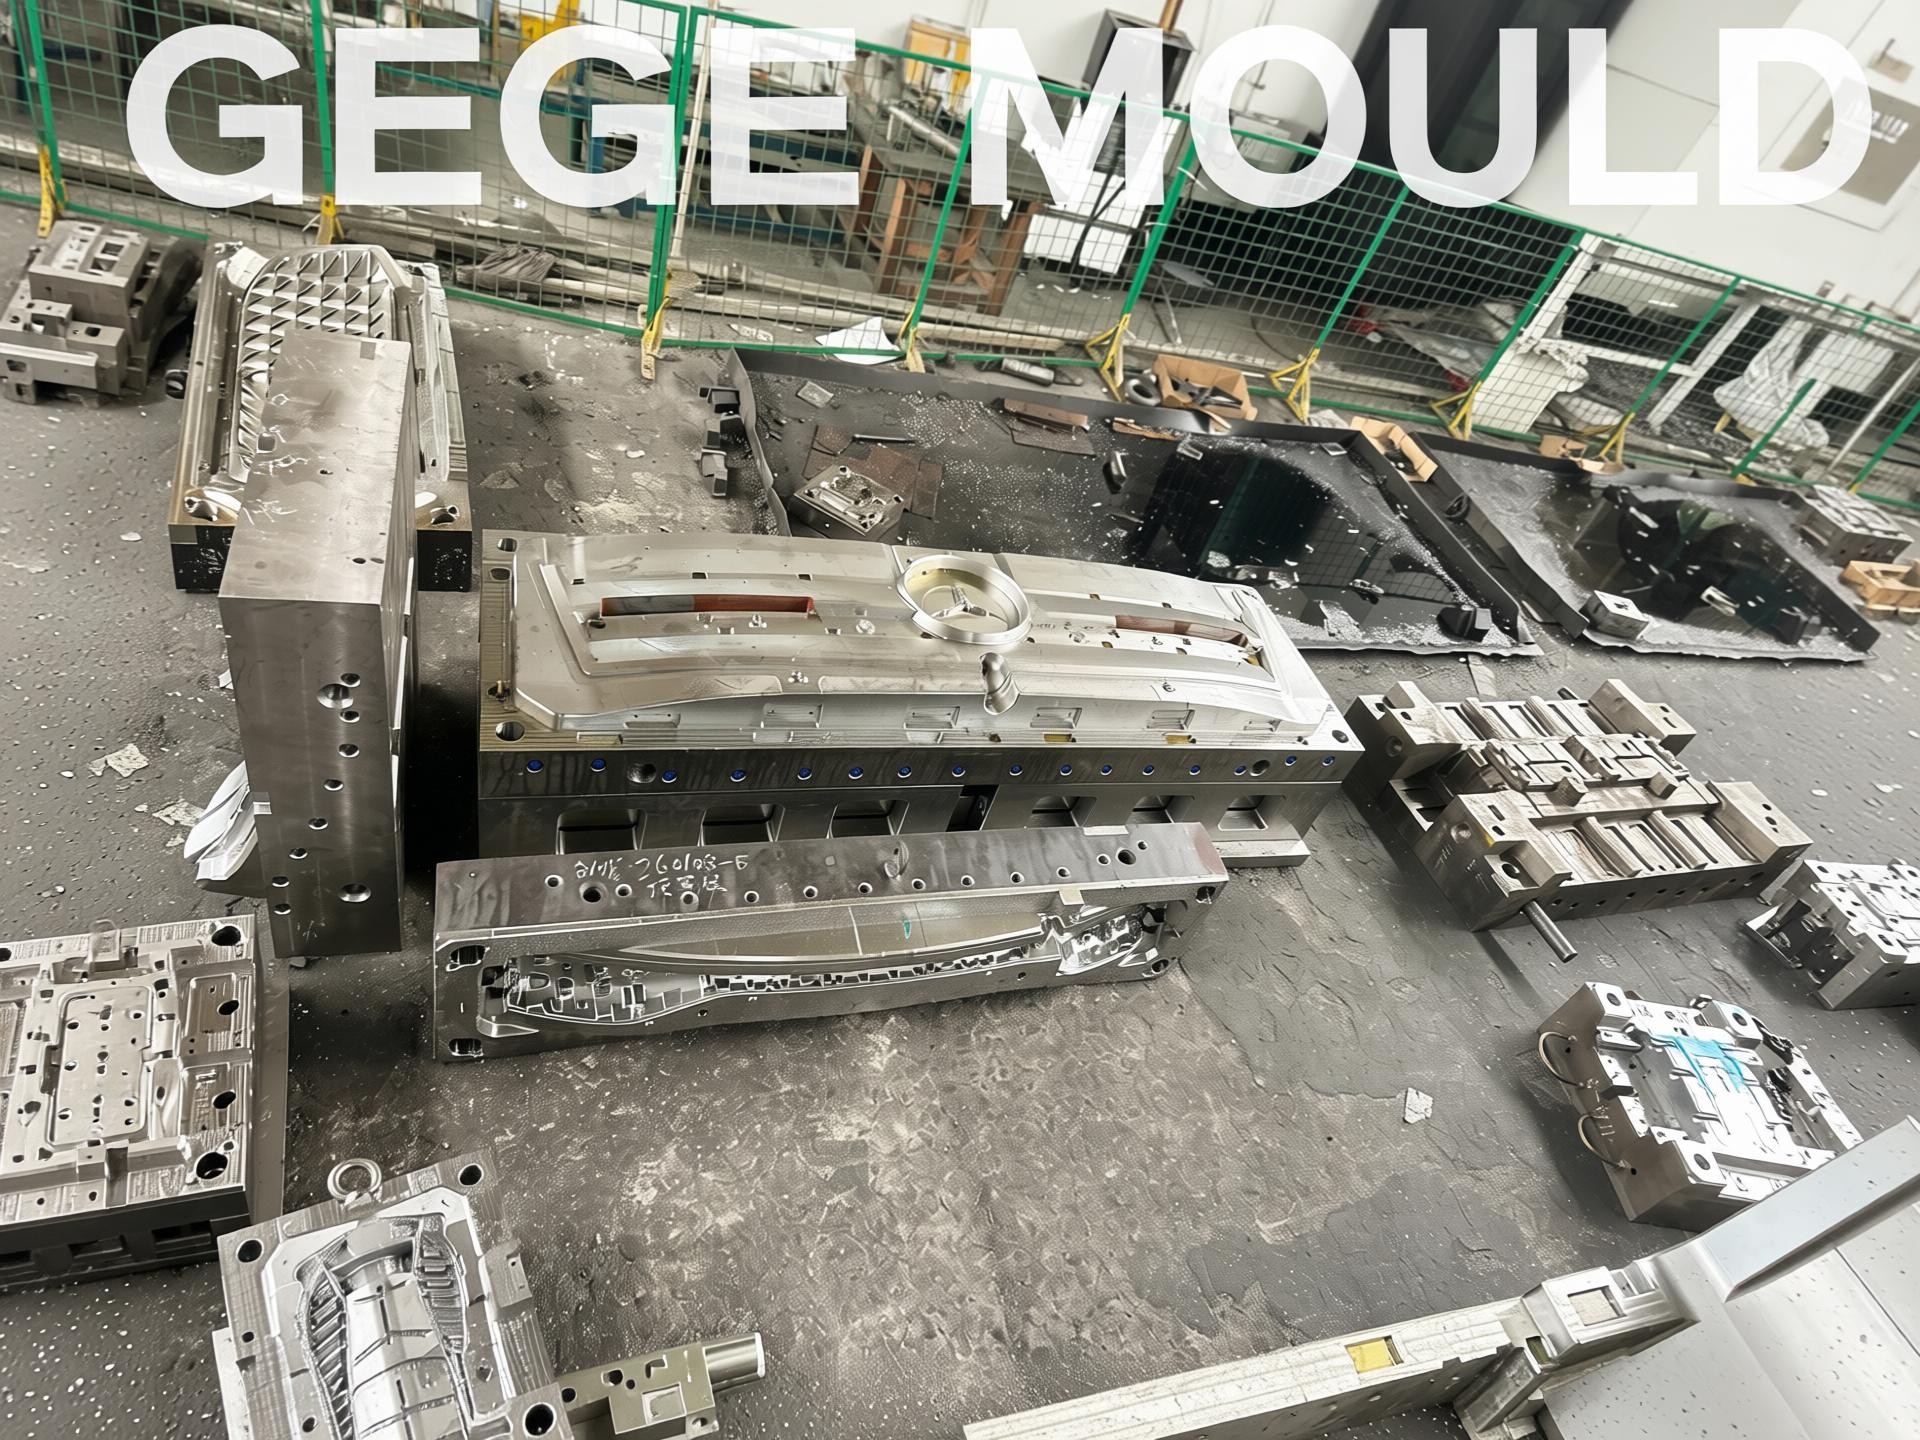
Tool Steel: S136 for Polishability and Corrosion Resistance
For the mold itself, S136 hardened stainless tool steel was selected for the cavity and core — providing the corrosion resistance necessary for the specified material and the polishability required for SPI A1 mirror finish on all visible surfaces. S136 is a vacuum-remelted stainless mold steel with excellent polishability, capable of achieving surface roughness below 0.025 μm Ra — the threshold for true mirror finish. The steel was through-hardened to 48-52 HRC after rough machining, then finish-machined and polished to the final surface specification. The machining allowance for polishing was calculated at 3-5 μm per polishing stage across three stages (diamond compound 6 μm → 3 μm → 1 μm), ensuring the final dimensions remained within the ±0.05 mm tolerance band.
Hot-Runner + In-House Tryout: Production-Ready from T1
A hot-runner system with sequential valve gating was engineered to eliminate gate vestige on Class-A surfaces and ensure optimal melt front convergence. The sequential valve gating was tuned during in-house tryout using the customer's production-grade material — not a surrogate — so T1 samples represented true production conditions. This was critical for a visible interior component where even subtle differences in material behavior between a surrogate and the production-grade resin could produce surface defects invisible during tryout but immediately apparent on production parts.
PPAP: The Documentation Standard
The PPAP Level 3 documentation package — including PFMEA with 62 potential failure modes, a control plan with 104 inspection characteristics, complete MSA studies, and initial process capability demonstrating Cpk ≥ 1.67 on all critical dimensions — was compiled incrementally throughout the tool build and reviewed with the customer at each project milestone. This approach — documentation as a parallel workstream, not a postscript — was what enabled PPAP sign-off to proceed without delay, and it's the standard that every subsequent Gege Mould program has followed.
The Results
What This Program Taught Us
- Quality systems earn their keep during audits, not during production. The organized material traceability, calibrated CMM lab, and documented procedures that the auditor commended were not created for the audit — they were standard practices that had been in place for years. When the audit came, there was nothing to scramble for. This is the difference between having a quality system and being able to prove you have one.
- S136 + staged polishing is the right answer for SPI A1 with tight tolerances. The key is calculating the polishing allowance at each stage (3-5 μm per stage) and machining the cavity slightly oversize to compensate. Polish without a machining allowance, and you'll be undersize on every dimension. Polish without staged compounds, and you'll never reach true mirror finish.
- Schedule recovery is about parallel workstreams and dedicated capacity. Recovering a 10-week delay requires more than working faster — it requires running engineering, machining, and tryout in overlapping phases with dedicated resources. The customer's fixed SOP date was the north star for every decision, and the team delivered on time without compromising the quality standards that the Mercedes-Benz program demanded.
About this case study: This case study is based on a real precision injection mold program completed by Gege Mould for a Mercedes-Benz Tier 1 supplier. The program scope, engineering approach, and outcomes described reflect actual project experience. Specific customer and part details have been generalized where necessary to respect client confidentiality. Mercedes-Benz is a registered trademark of Mercedes-Benz Group AG.
Have an OEM or Tier 1 Program Requiring Precision Tooling and PPAP?
If you're sourcing injection molds for OEM programs that demand facility audits, precision tolerances, and full PPAP documentation — and you need a qualified partner who delivers on the first attempt — contact our engineering team for a program review.
Start Your RFQ